
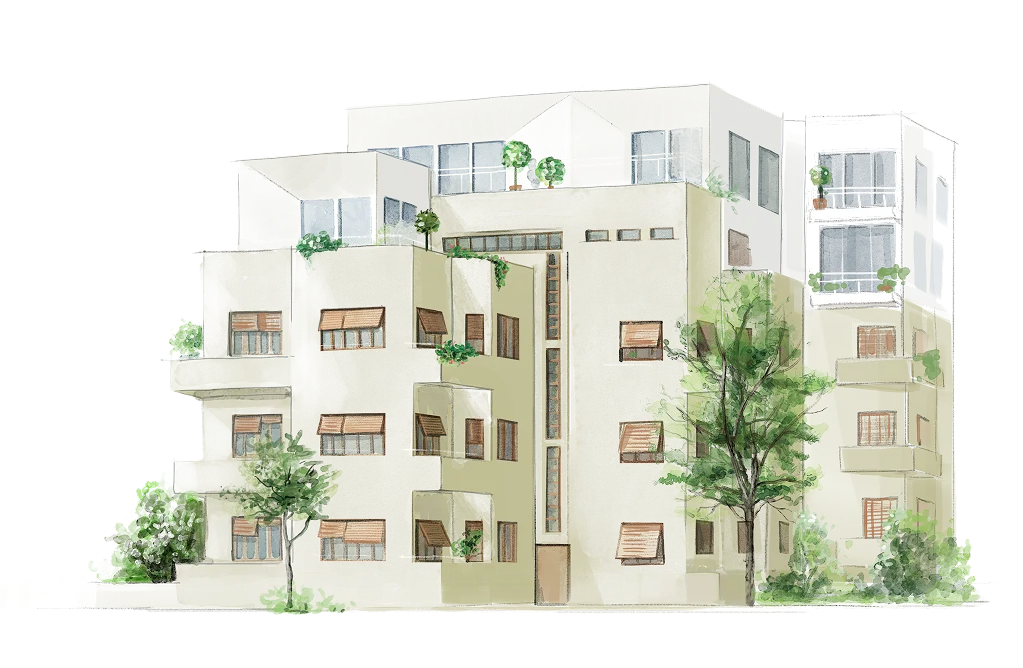
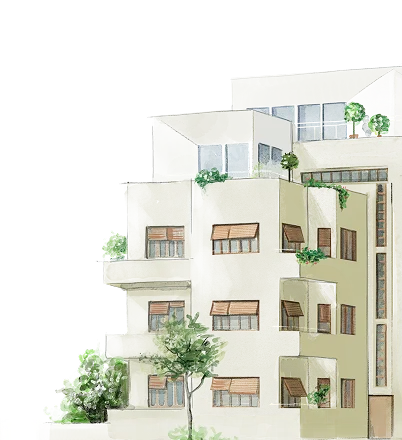


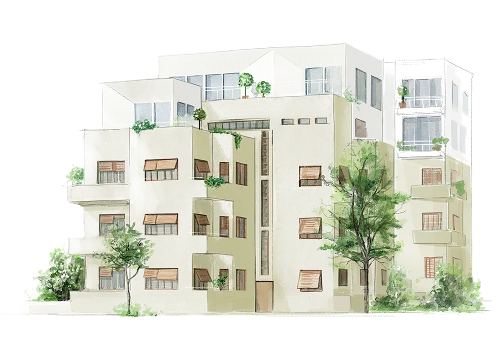
The Tiefenbach House at 6 Pinsker Street is one of the White City’s most iconic heritage buildings. Designed in 1933 by architect Pinchas Hitt, it reflects the pioneering spirit that shaped Tel Aviv in its early years and embodies the architectural language that has earned the city international recognition as a cultural landmark.
For more than nine decades, the building has been an integral part of Tel Aviv’s urban fabric. The Pinsker 6 project is dedicated to the meticulous preservation and reconstruction of the architectural elements that define its unique character, ensuring that the legacy of the White City continues to inspire future generations.
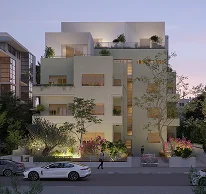
2026
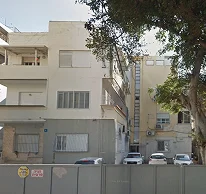
The building’s designation changed from preservation to full reconstruction.
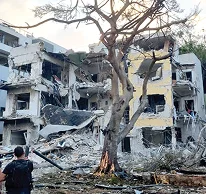
2025
During Operation “Rising Lion”, an Iranian missile hit the building.
2003
“The White City” was declared a UNESCO World Heritage Site.

1933
Tiefenbach House was designed by architect Pinchas (Philip) Hitt.
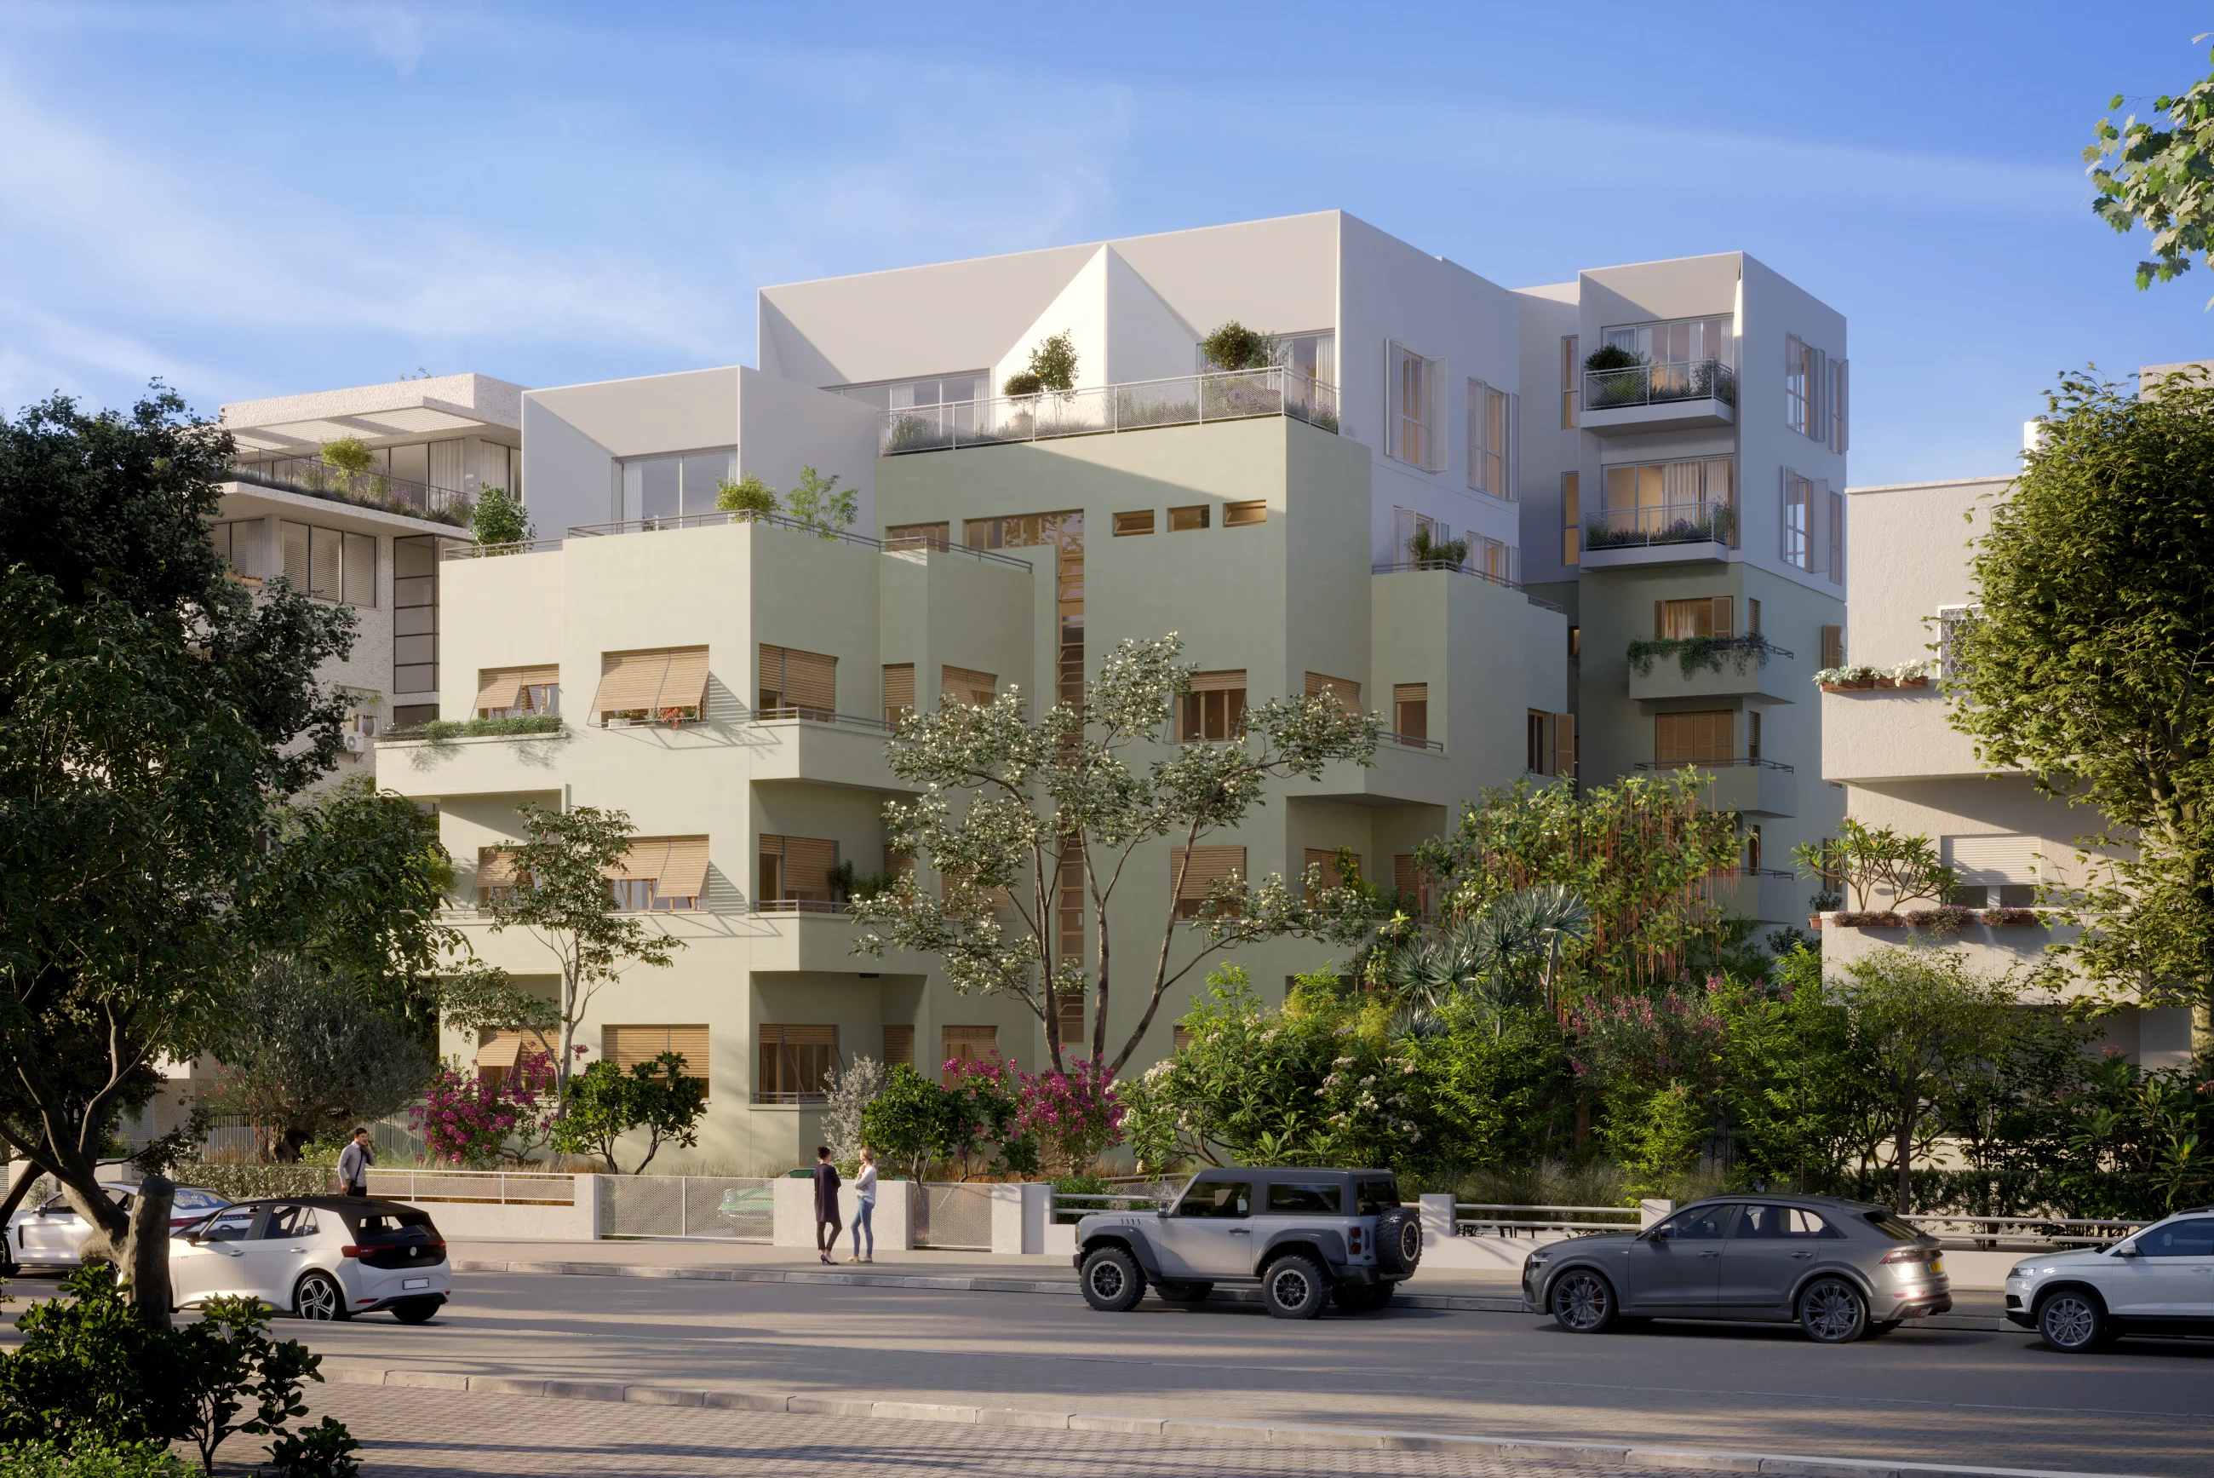


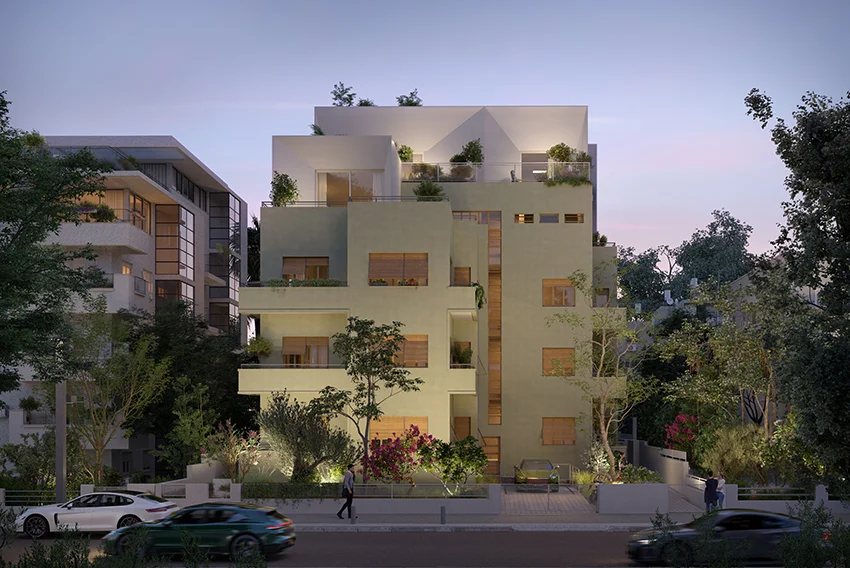



The history of Pinsker 6 cannot be erased. Originally built in 1933 and witness to more than ninety years of Tel Aviv’s evolution, the building now rises again while faithfully preserving its architectural identity and enduring heritage. What was meant to be destroyed has become a symbol of continuity, renewal, and the resilience of the Israeli spirit. Its original story remains intact, now enriched by a new chapter that unites a distinguished past with a stronger, more secure, and enduring future.
The Pinsker 6 project is a symbol of our ability to rise, emerge stronger and rebuild. Like the entire country, this house has also suffered a blow – and like the country, it stands today on the verge of renewed prosperity, erected to stay here for many years to come. The history of Pinsker 6, like the history of the State of Israel itself, cannot be obliterated. Where an impressive Bauhaus building once stood, there will now be a restored, enhanced and remarkable building, true to the original but built for the future.
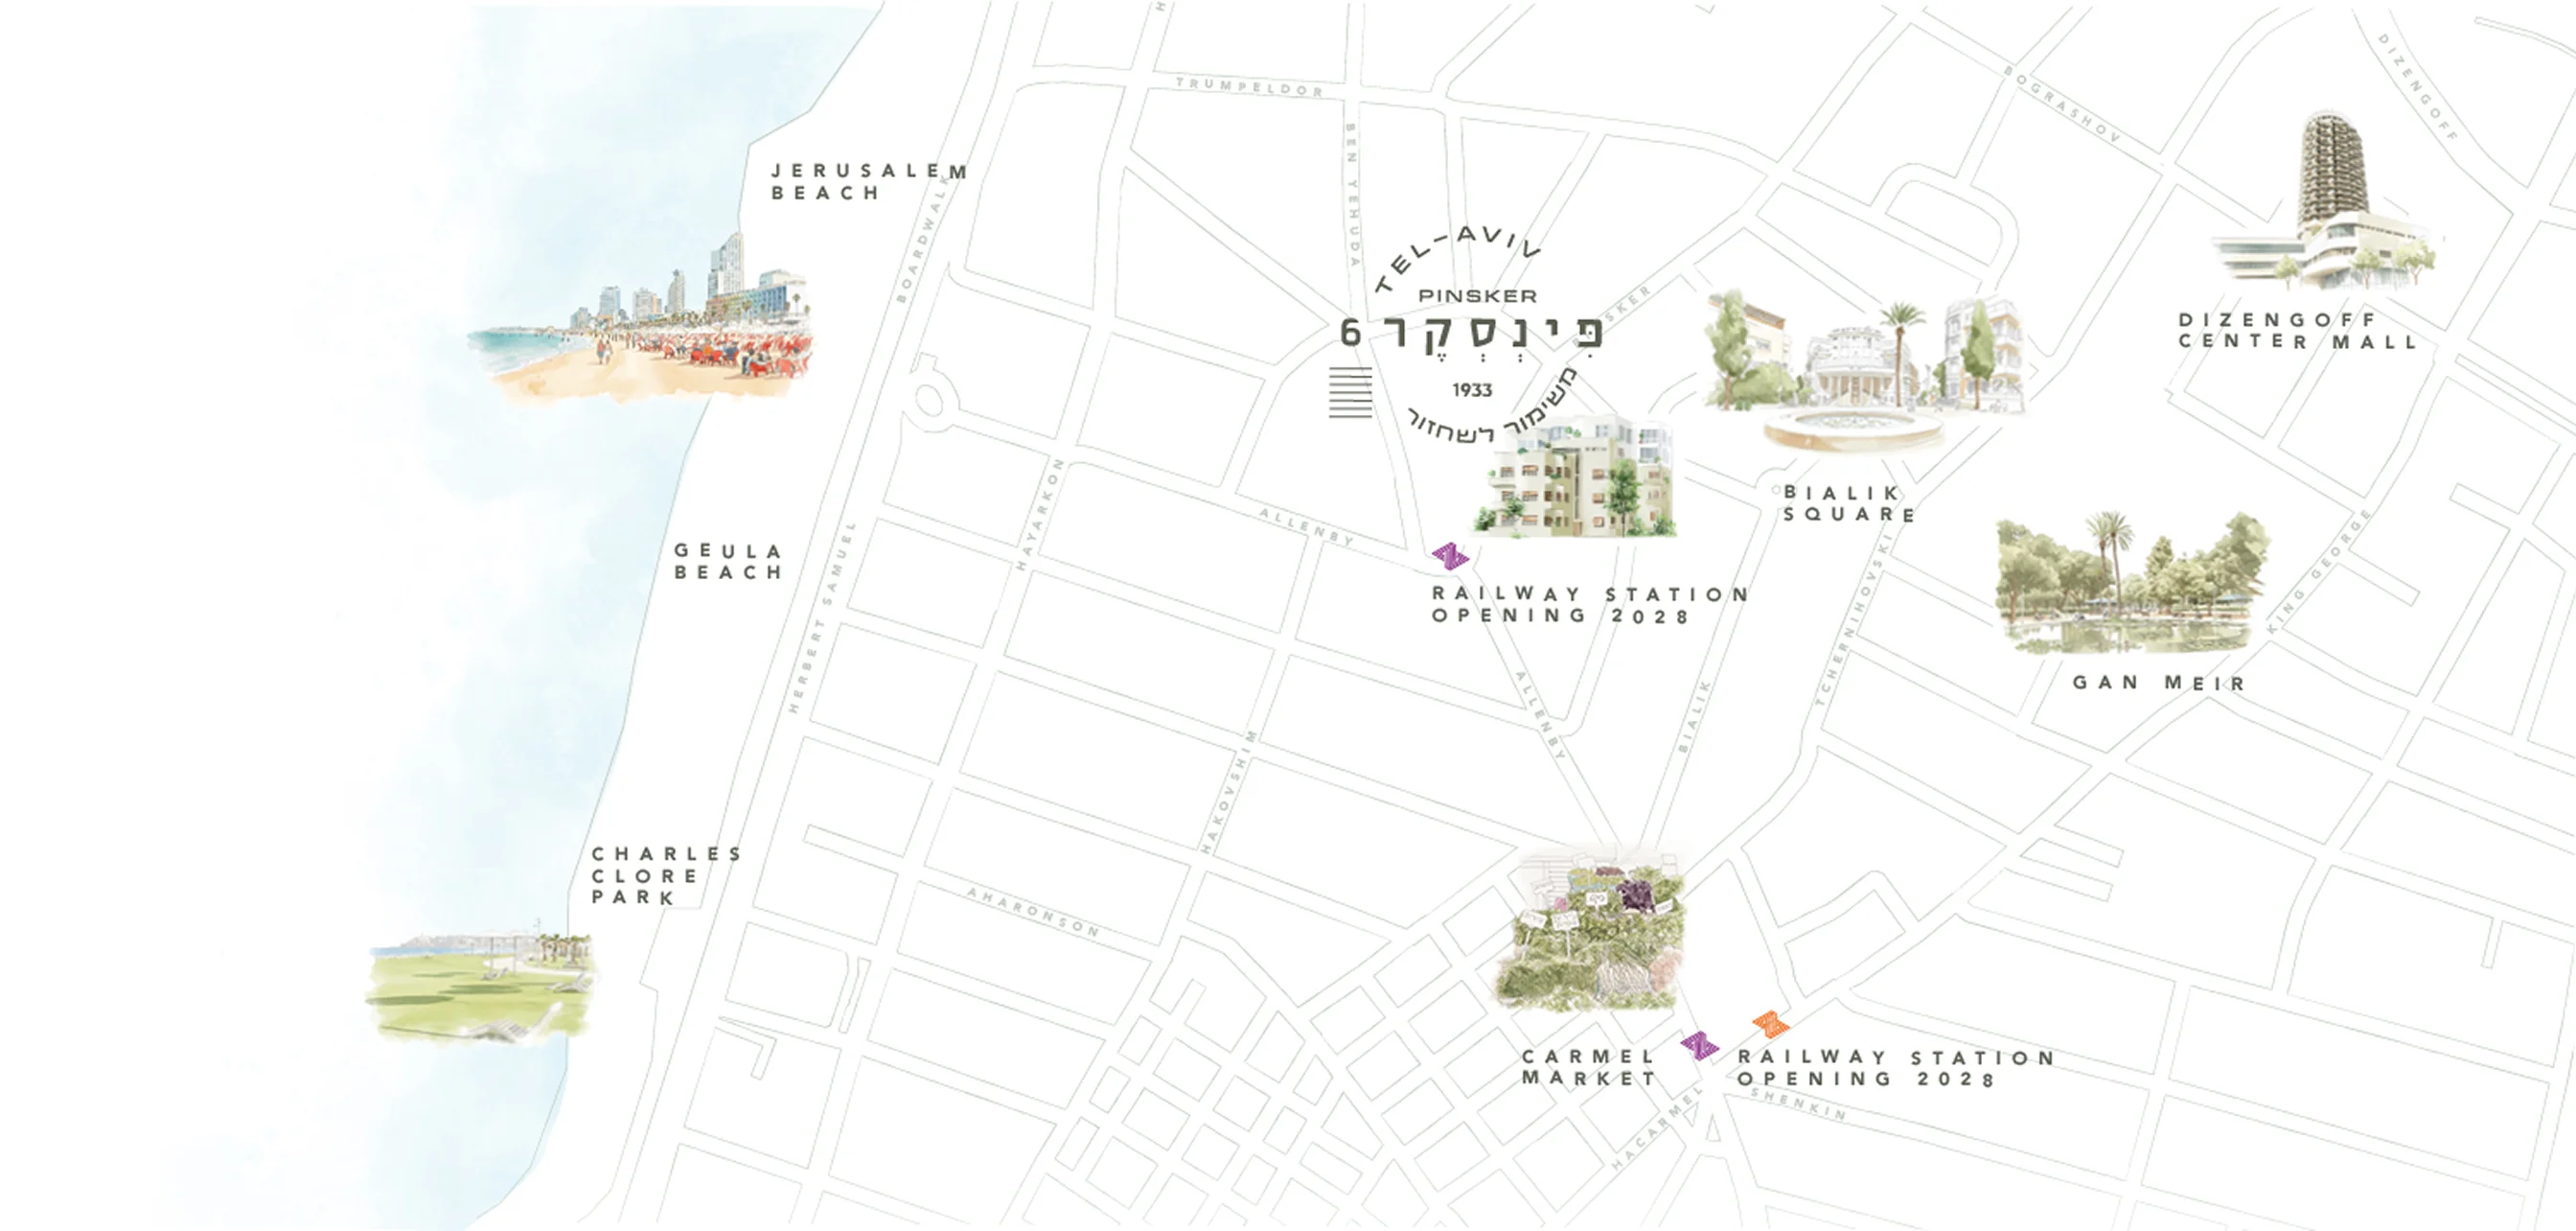
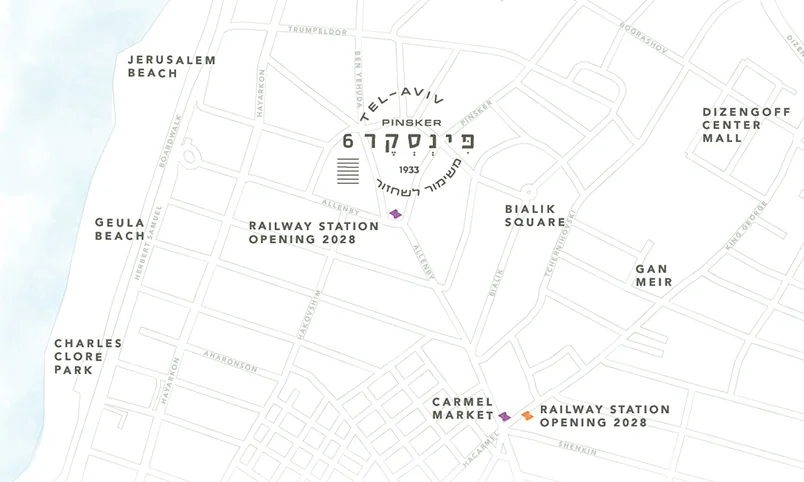

Living in Pinsker 6 means residing in one of the most desirable locations in Tel Aviv – at the exact meeting point between the sea and the White City.
Whichever direction you choose to go, you will find exactly what you are looking for – whether it is the promenade and the beach, alluring culture, exciting nightlife, fine cuisine, lively markets, and easy access to station of the modern light rail. This is the opportunity to fully experience Tel Aviv in a winning location that combines the city’s history, its contemporary life and the future.
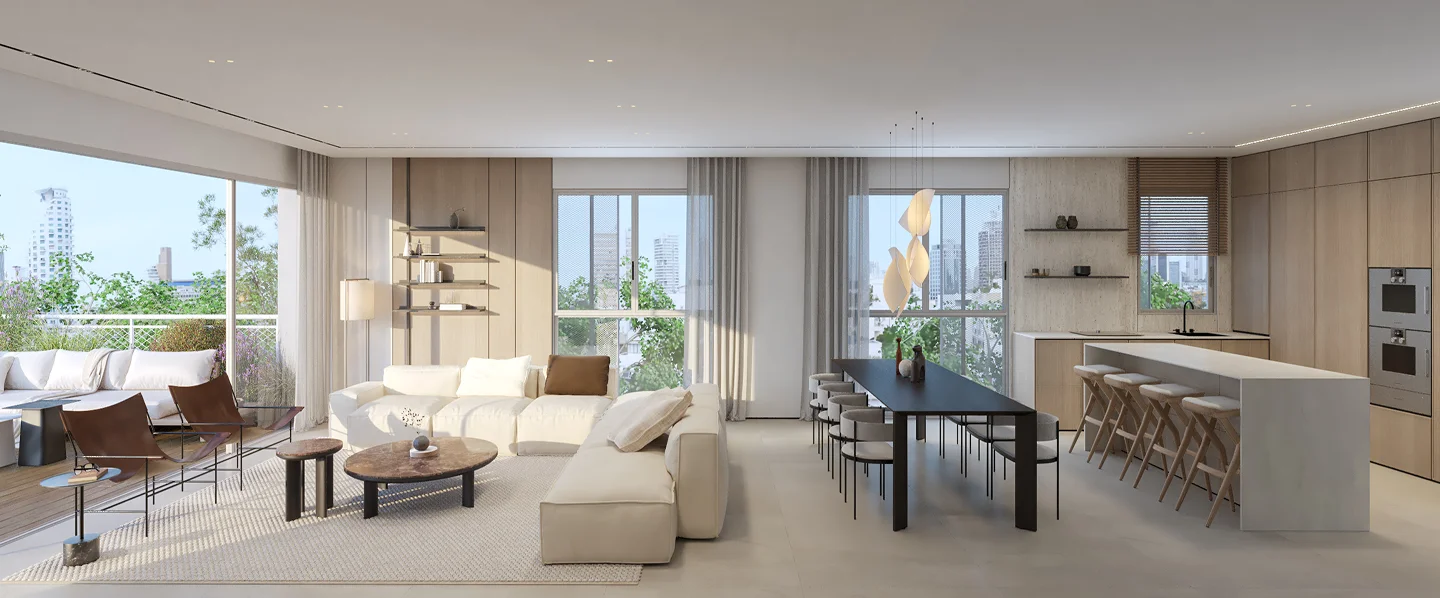



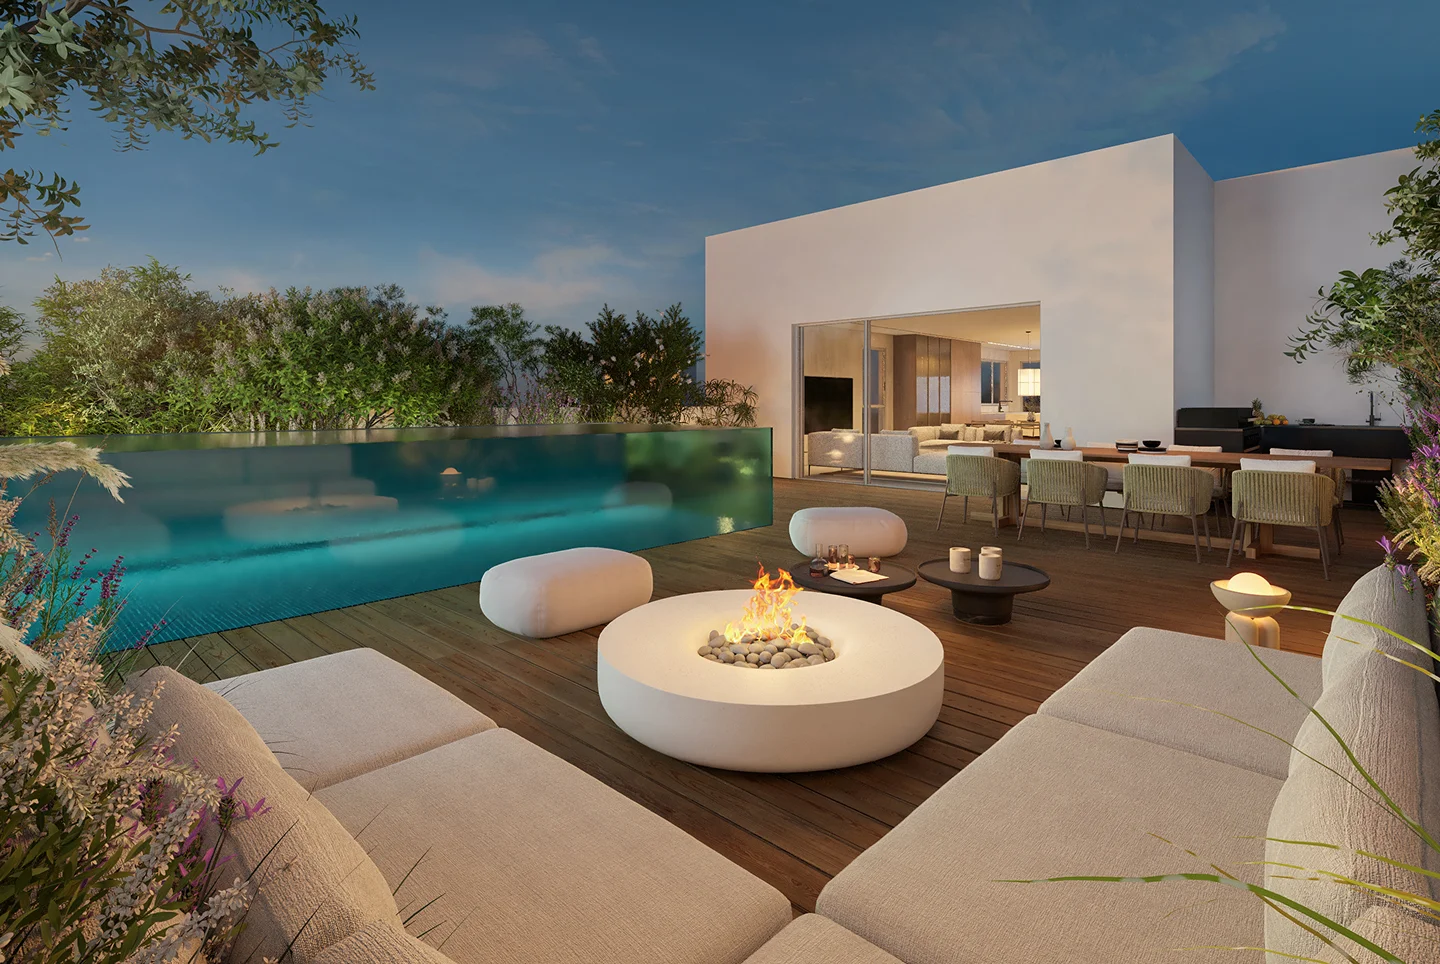
In the new building you will find everything we love about the Bauhaus – a clean, formative design, perfect proportions and natural light – alongside contemporary and uncompromising construction qualities as well as compliance with the new required protection standards.
This is the ultimate intersection between the past and contemporary innovation, between heritage and fortitude.
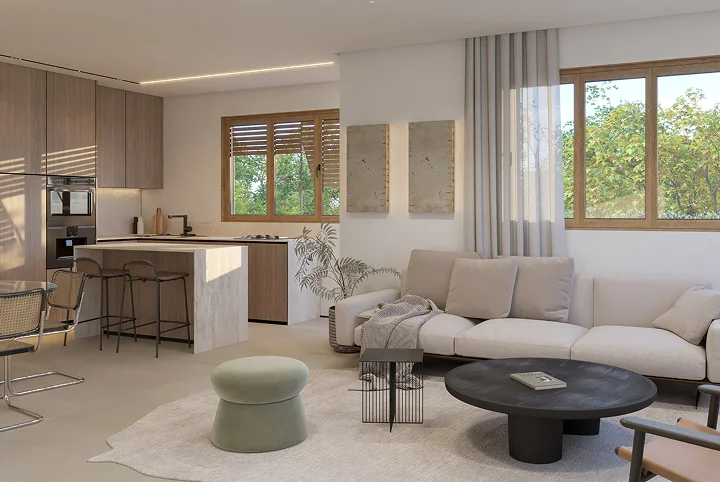
- B-1.1 | 3-room apartment: 82 sqm | Balcony: 15 sqm
- B-1.2 | 3-room apartment: 67 sqm | Balcony: 14 sqm
- B-1.3 | 3-room apartment: 67 sqm | Balcony: 14 sqm
- B0.4 | 3-room apartment: 60 sqm
- B0.5 | 2-room apartment: 38 sqm | Balcony: 5 sqm | Garden: 36 sqm
- B0.6 | 3-room apartment: 67 sqm | Balcony: 5 sqm | Garden: 39 sqm
- B1.7 | 3-room gallery apartment: 60 sqm | Gallery: 20 sqm
- B1.8 | 2-room apartment: 40 sqm | Balcony: 5 sqm
- B1.9 | 3-room gallery apartment: 68 sqm | Gallery: 22 sqm | Balcony: 6 sqm
- B2.10 | 3-room apartment: 71 sqm | Balcony: 5 sqm
- B2.11 | 3-room apartment: 75 sqm | Balcony: 6 sqm
- B3.12 | 5-room mini penthouse: 185 sqm | Balcony: 66 sqm
- B3.13 | 4.5-room apartment: 131 sqm | Roof terrace: 11 sqm
- B4.14 | 5-room penthouse: 170 sqm | Balconies: 114 sqm
- A0.1 | 3-room apartment: 90 sqm | Balcony: 16 sqm | Garden: 25 sqm
- A0.2 | 3-room apartment: 66 sqm | Garden: 20 sqm
- A0.3 | 3-room apartment: 95 sqm | Balcony: 9 sqm
- A1.4 | 3-room apartment: 90 sqm | Balcony: 16 sqm
- A1.5 | 3-room apartment: 66 sqm
- A1.6 | 4-room apartment: 121 sqm | Balcony: 9 sqm
- A2.7 | 3-room apartment: 90 sqm | Balcony: 16 sqm
- A2.8 | 3-room apartment: 66 sqm
- A2.9 | 4-room apartment: 121 sqm | Balcony: 9 sqm
- A3.10 | 4-room rooftop apartment: 107 sqm | Roof terrace: 39 sqm
- A3.11 | 4-room rooftop apartment: 110 sqm | Balcony: 12 sqm
